
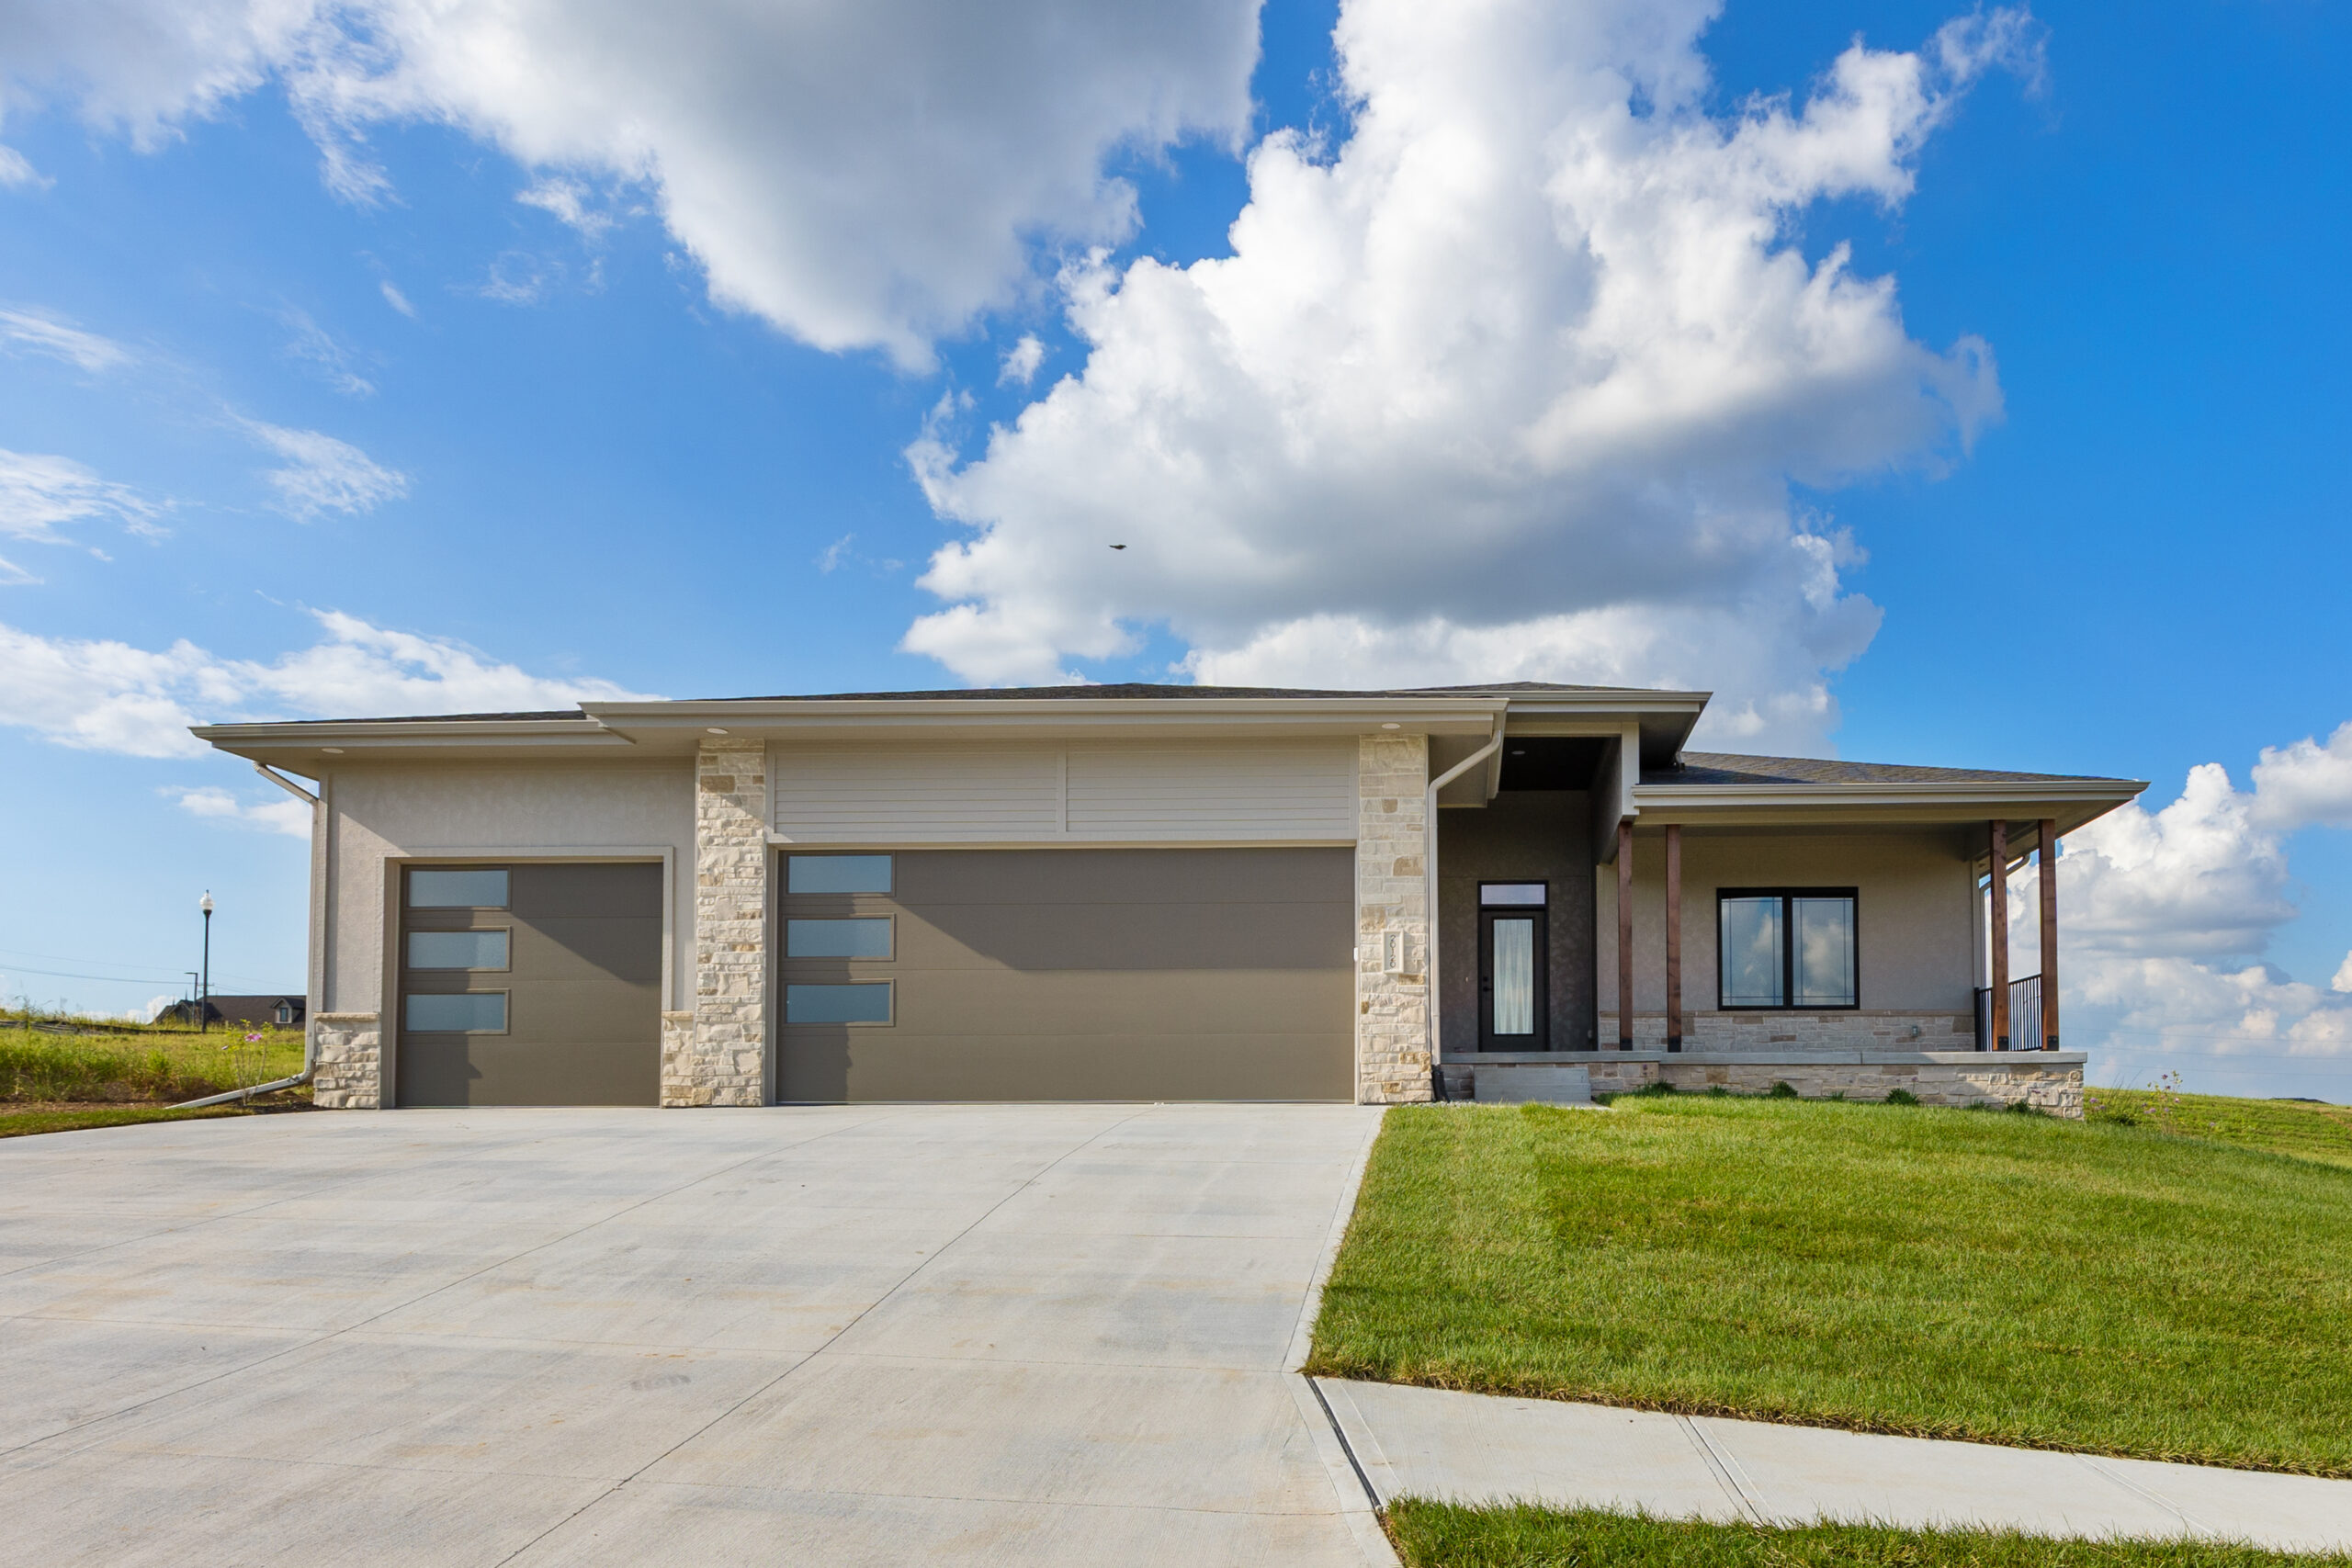
There is only so much you can learn from a floor plan and a few photos. At some point, you want to walk through a home, open the cabinets, look out the windows and picture your own furniture in the rooms. That is exactly why we built our model home: The Riverside in South Streams.
Whether you are ready to build, comparing builders or just starting to explore, a walkthrough is the easiest way to see the quality of an H3 home for yourself.
Why We Chose The Riverside
The Riverside is one of our most popular ranch plans, and our model shows off its newest version. It offers 6 bedrooms, 3 bathrooms and a 3-car garage across 3,587 finished square feet. In this updated plan, we added bedrooms to the lower level, gave the primary suite more space with a stand-alone tub and walk-in shower, and improved the entrance to the lower level.
In other words, it is a great example of how we take a proven plan and keep making it better.
What You Will See on Your Walkthrough
A main level built for everyday living
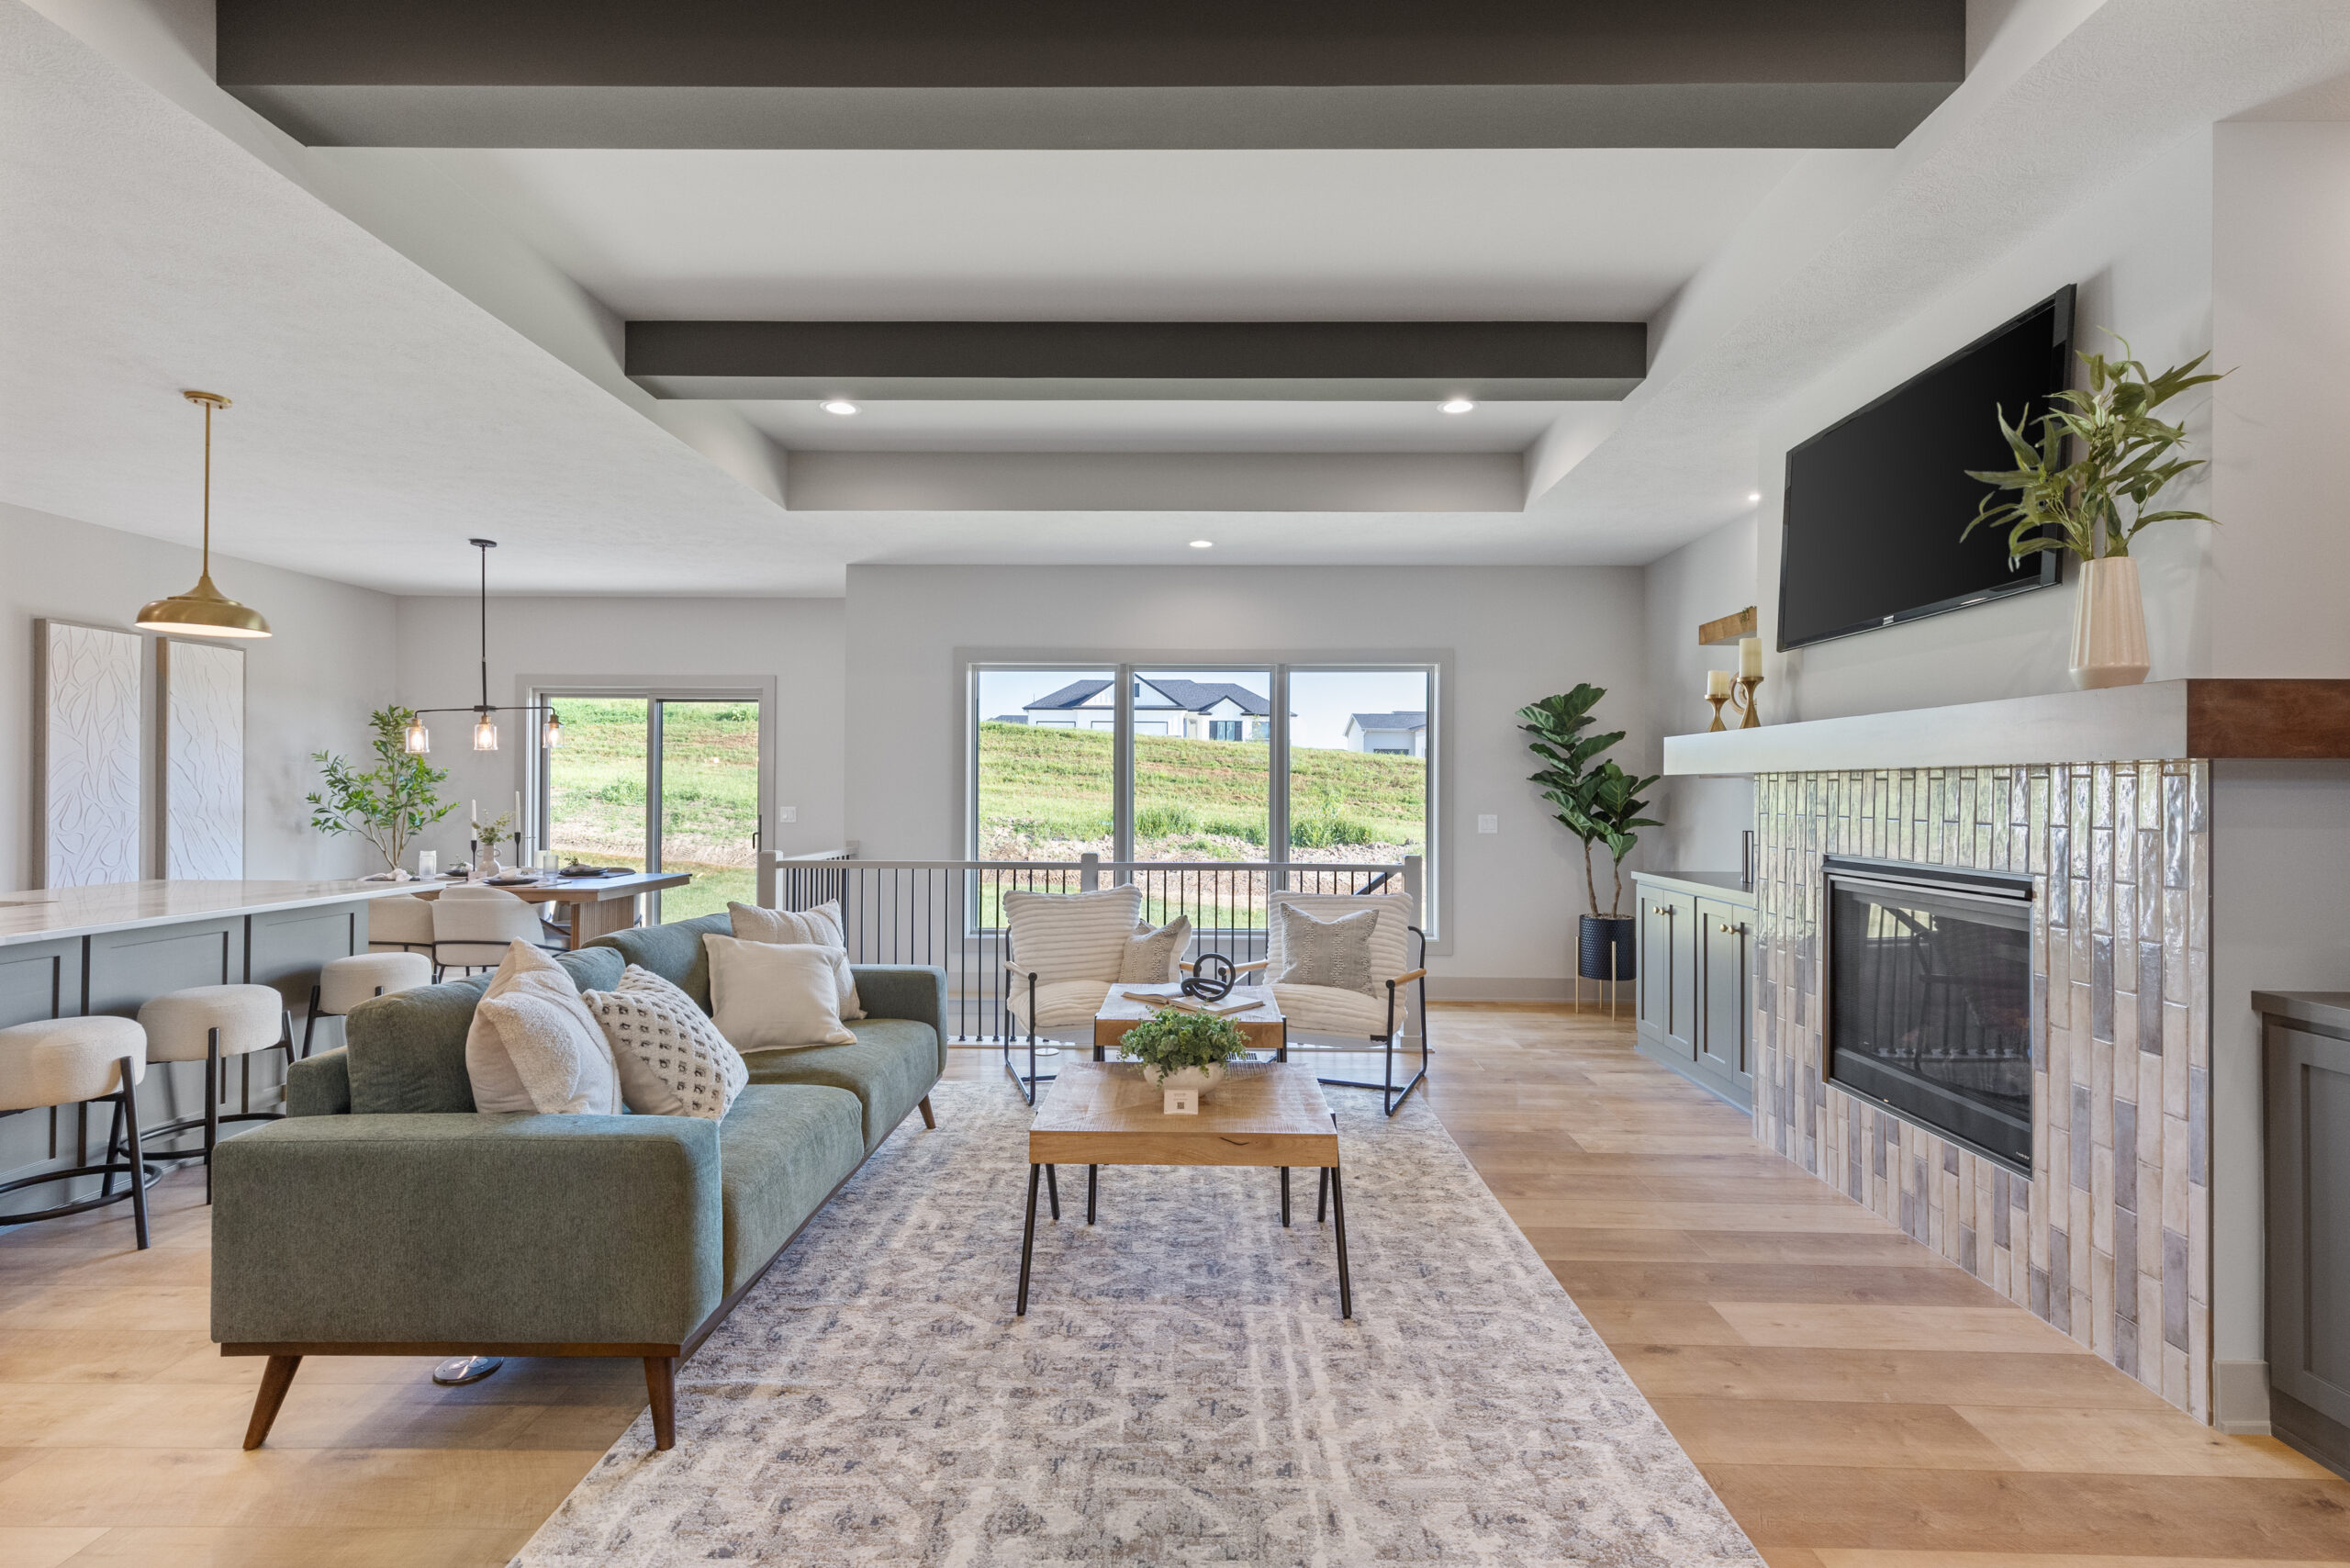
From the 3-car garage, you can step straight into the living room and kitchen, or take the quickest route to the private primary wing. The living room features a gas fireplace, a beamed ceiling and large windows above the staircase to the lower level.
A kitchen that works as hard as you do
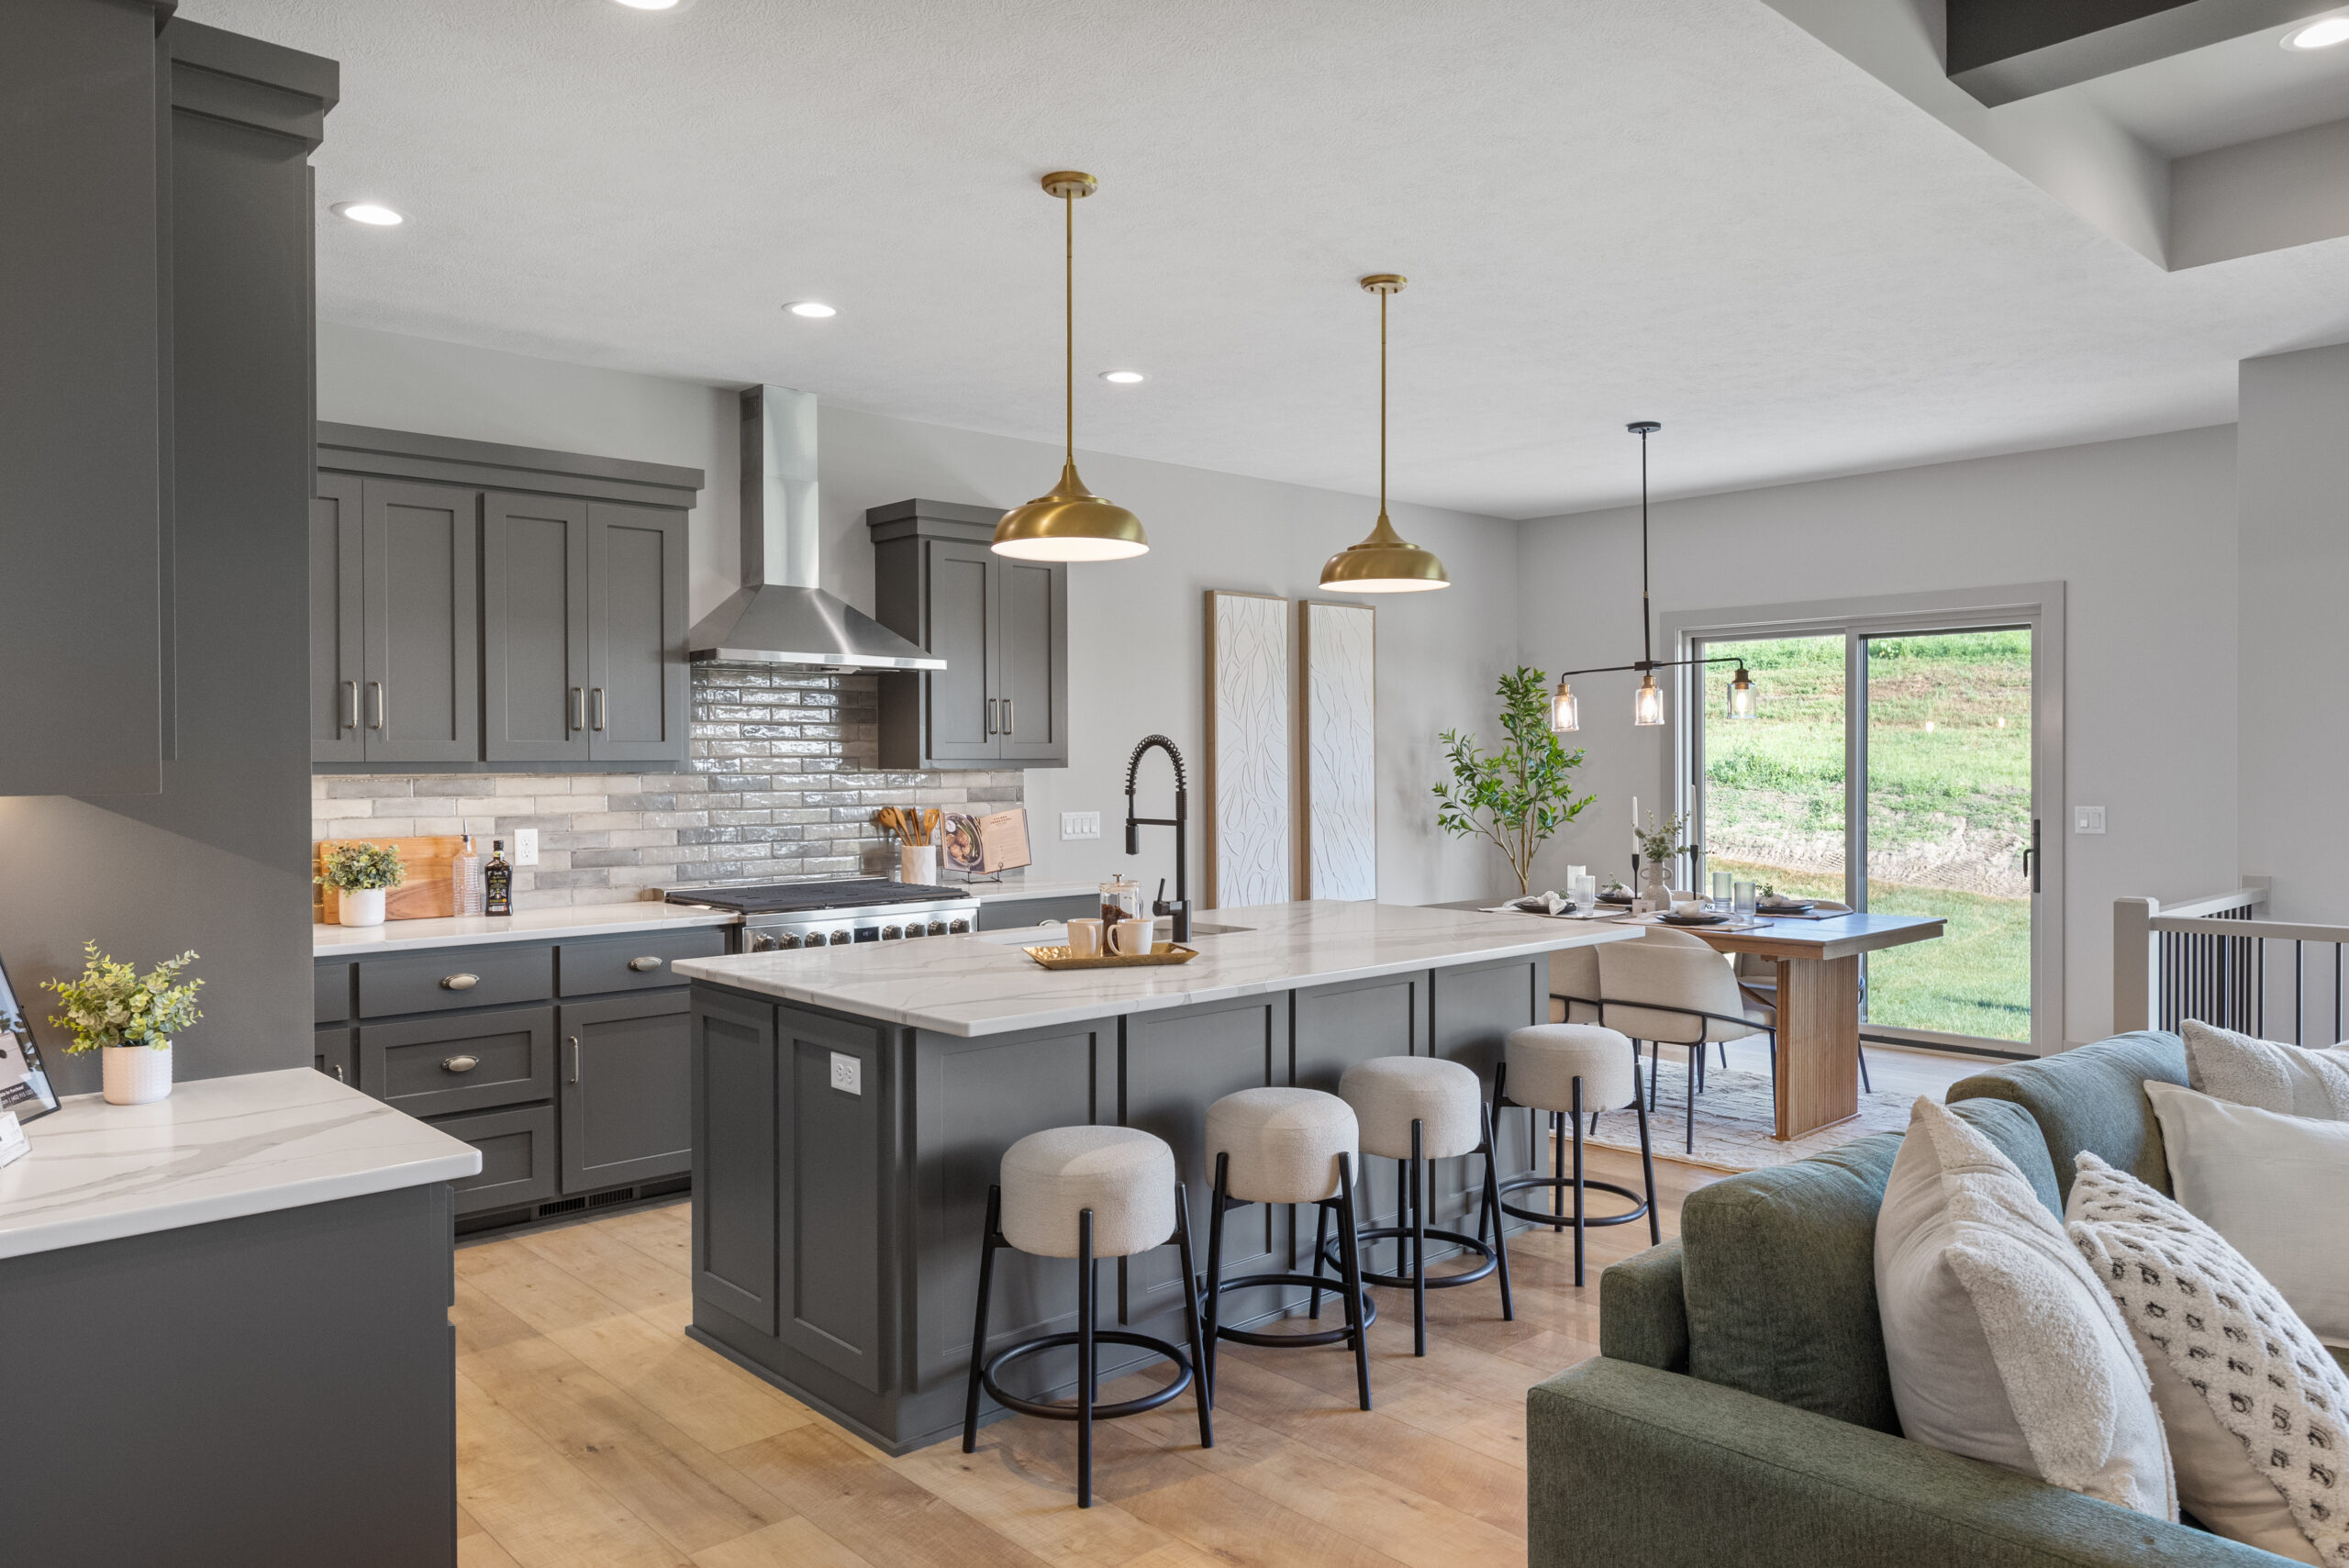
The large kitchen includes a 36-inch range, an eating area and a large walk-in pantry. It opens to the living room, so whoever is cooking is never cut off from the rest of the house.
A primary wing that feels like a retreat
The primary suite, bathroom, walk-in closet and laundry room are all connected, so your daily routine stays simple. Two more bedrooms on the main level each have their own walk-in closet.
A lower level made for entertaining
Downstairs, you will find an expansive family room with a seating area and wet bar, three more bedrooms, a full bath and a flex room. It is plenty of space for guests, game nights or a growing family.
Why South Streams
South Streams is a growing community at 204th and Q Street in west Omaha. It is in the Gretna school district, with an elementary school right in the neighborhood, and it offers walking trails, green space and quick access to 204th Street and Highway 6. H3 currently has lots available in South Streams, so if you love the model, you can build your own Riverside nearby.
Build Your Own Version
Every H3 home is fully custom. During your walkthrough, think of the model as a starting point, not a final answer. We can adjust The Riverside to fit your lot, your family and the way you live. You can also choose one of our other floor plans, design from scratch, or build on a lot you already own.
And because we are a family-owned builder, you will be working directly with the owners from your first walkthrough to your final walk-through.
Schedule Your Walkthrough
Tours of our Riverside model home are available by appointment. To set one up, contact us or reach our listing agent, Cali Rethwisch with Virtue Group | eXp Realty, at 402-649-7300. The model home is also available for purchase. Visit our Available Homes page for details.
We look forward to showing you around.